<-- style PDP --> 60 Monarch Drive, Halton Hills - Detached for sale for $1,698,000
  • new
  • for sale

60 Monarch Drive

Halton Hills, Ontario, L7G 0M6 - Georgetown

$1,698,000

  • Neighbourhood

    Georgetown

  • Major Intersection

    10th Side and Winston Churchill

  • Listed Since: 13 day(s)

  • Last update: today

Overview

  • Property Type

    Detached, 2-Storey

  • Bedrooms

    4

  • Bathrooms

    4

  • Basement

    Unfinished

  • Kitchen

    1

  • Total Parking

    5 (2 Built-In Garage)

  • Lot Size

    40x110 (Feet)

  • Taxes

    $7,590.00 (2026)

  • Type

    Freehold

Property Description

Property description for 60 Monarch Drive, Halton Hills

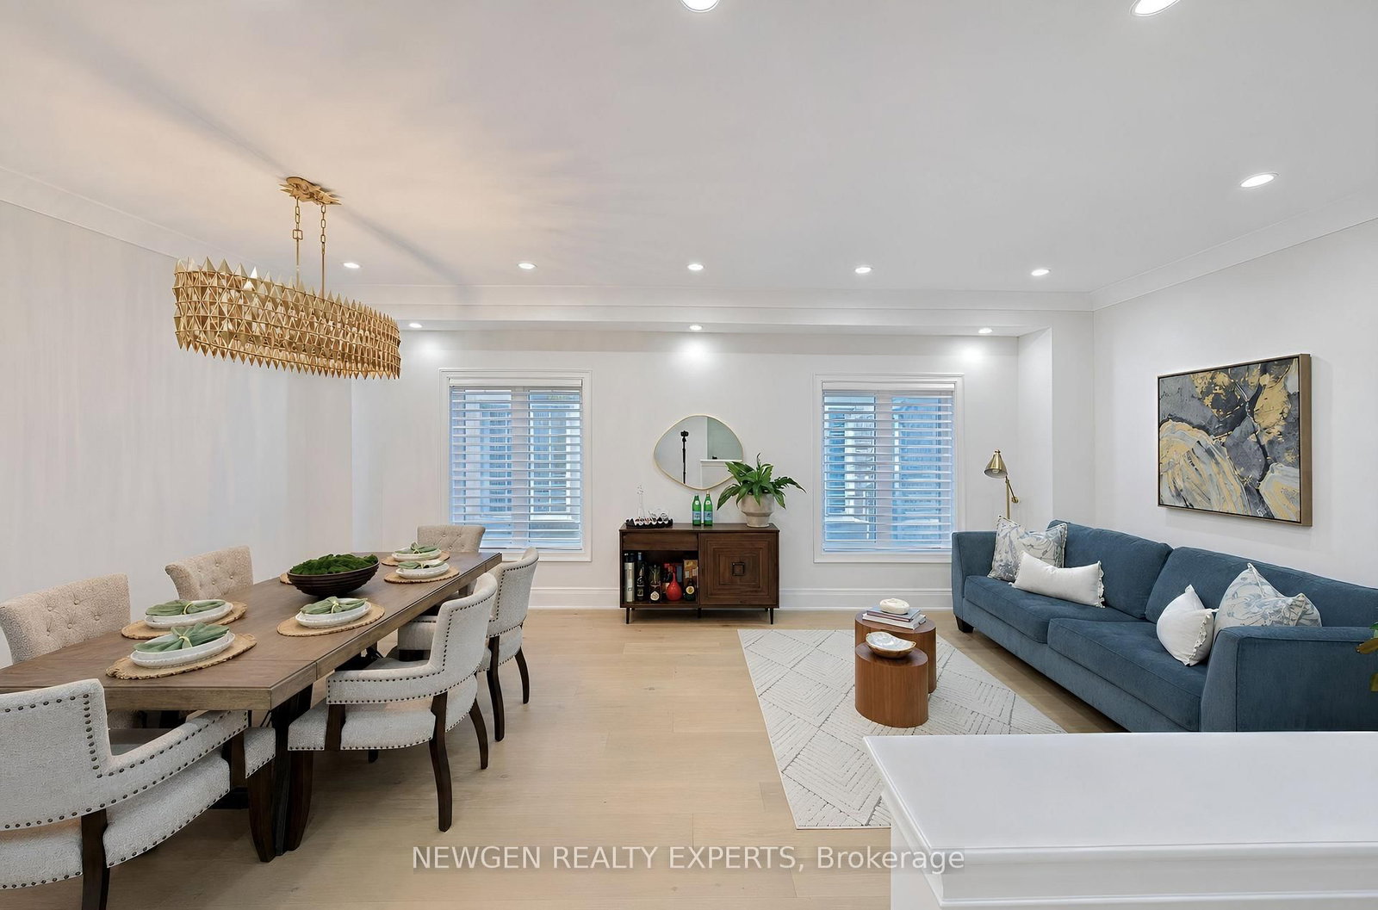
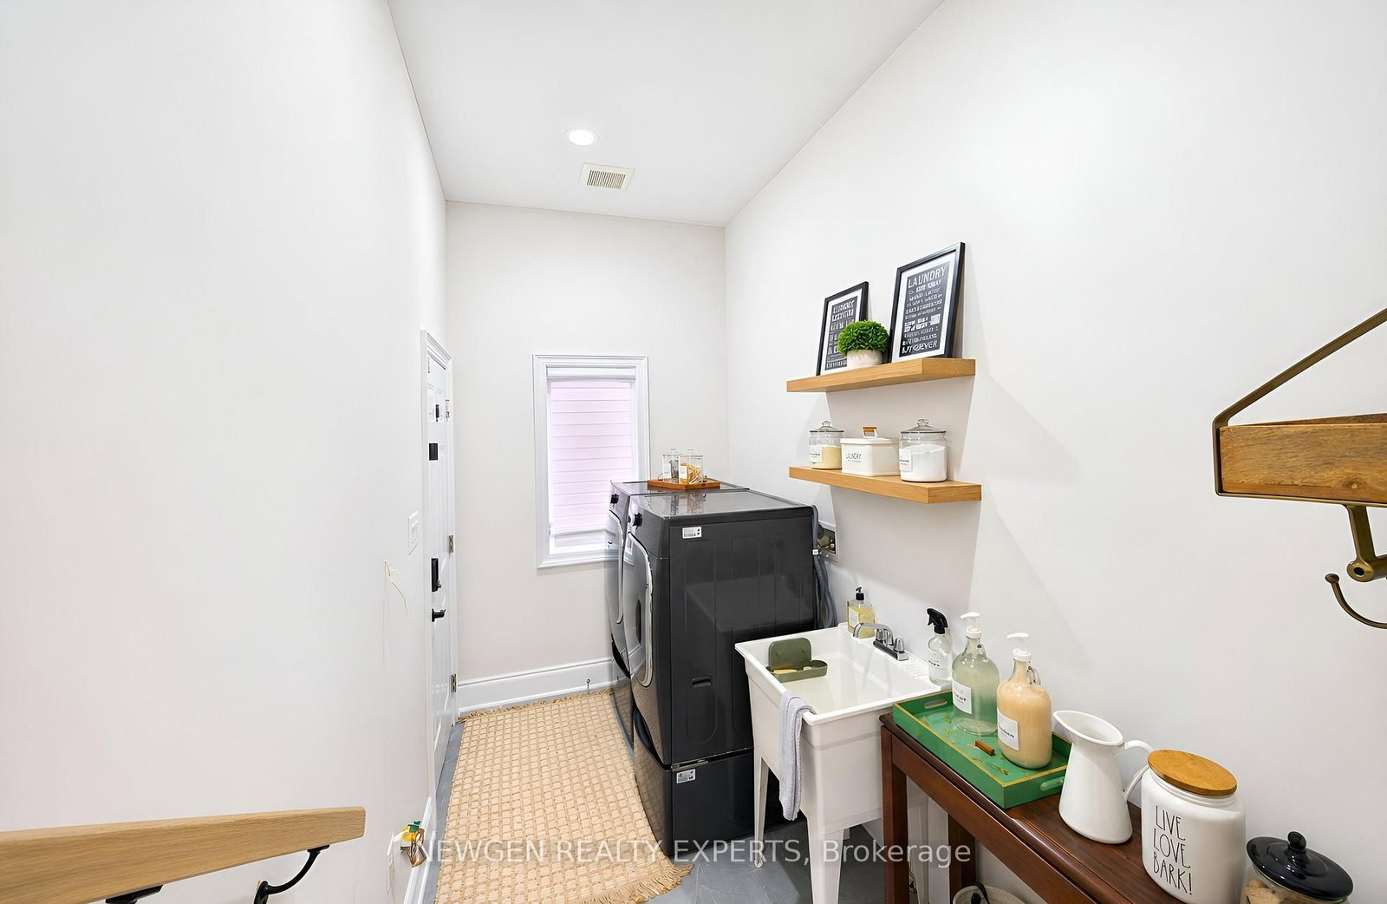
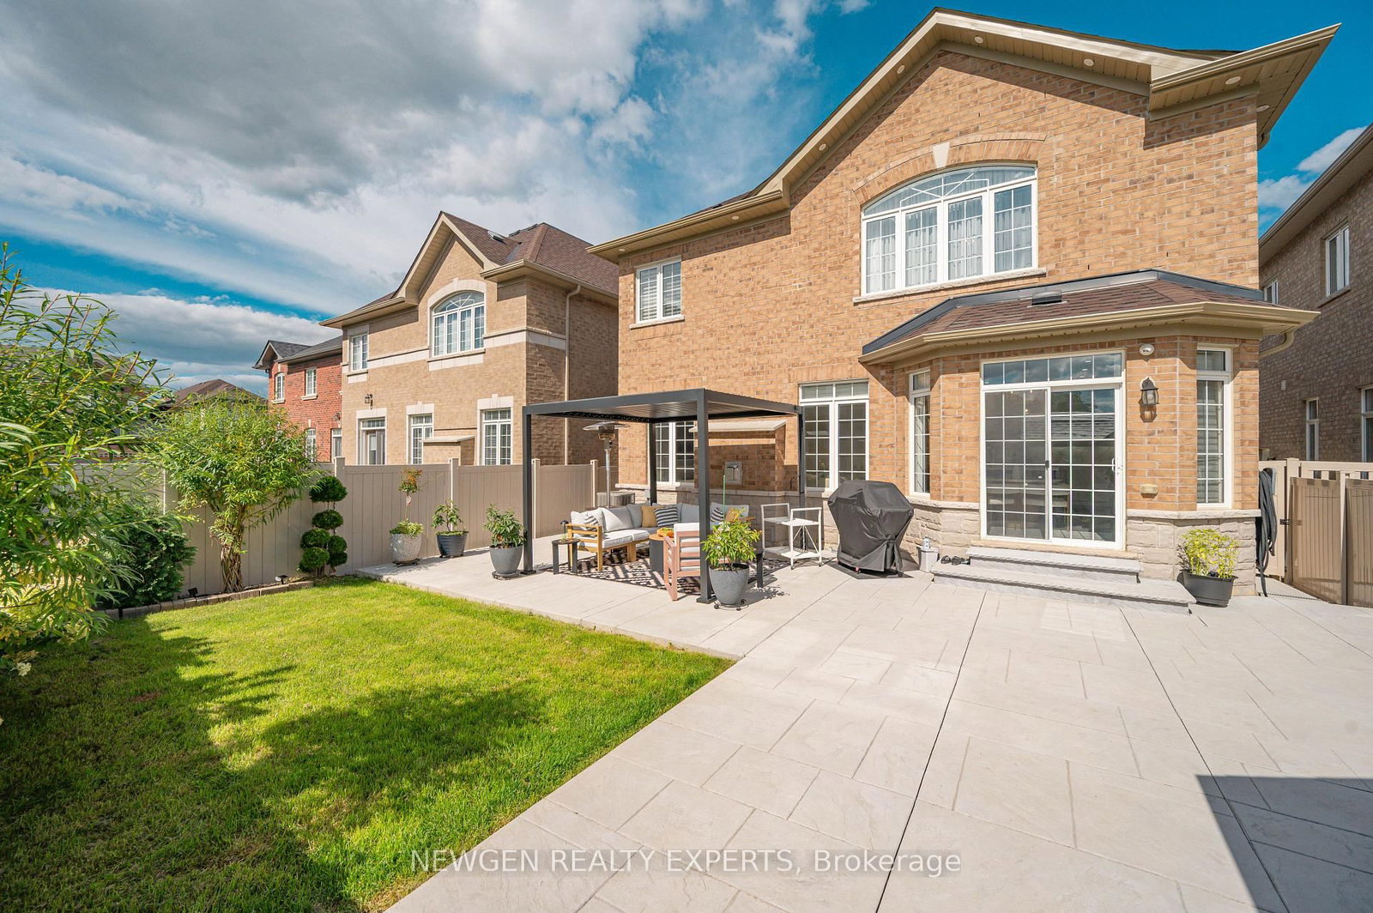
This is not a standard builder layout - it is an elevated lifestyle of unrivaled luxury redefined. Over $250,000 in premium structural and material upgrades make this turnkey masterpiece completely unrivaled on the market. Skip the rising material costs, contractor headaches, permit delays, and months of construction dust - this home is flawless from day one.The grand double-height foyer with premium large-format porcelain tiles and custom wainscotting opens into a carpet-free interior boasting 7" wide-plank engineered hardwood, 7" baseboards, crown moulding, upgraded doors, trims and custom accent walls. The heart of the home is a structurally extended chef's kitchen featuring a premium quartz island, quartz backsplash, fully integrated paneled JennAir appliances, a professional pot filler, an undermount farmhouse sink, custom soft-close cabinetry, and a dedicated pantry. The adjacent family room features an upgraded fireplace and a custom acoustic plug-and-play media wall. Upstairs offers 4 spacious bedrooms, 3 fully upgraded baths, and blackout window blinds/curtains. The outdoor oasis is completely optimized with a non-slip concrete layout, an integrated gas BBQ line, a custom gazebo, and a garden shed. Mechanical & Tech Highlights: Full smart-home automation with Cat5 cabling, a comprehensive monitored security system, backflow valve, central vac, a water softener + Reverse Osmosis (RO) system, premium pedestal washer/dryer, brilliant 3-tone pot lights, and a garage EV charging port. The pristine garage features functional slat-wall storage and overhead racks. The massive unfinished basement features an untouched layout, offering the perfect blank canvas to design your own custom luxury home theatre, gym, or nanny suite exactly to your taste. Perfectly situated just 5 minutes from the Georgetown GO station, top-tier schools, parks, and trails.

Listed by NEWGEN REALTY EXPERTS

  • MLS #

    W13756226

  • Sq. Ft

    3000-3500

  • Sq. Ft. Source

    MLS

  • Lot Irregularities

    n/a

  • Year Built

    0-5

  • Pool

    None

  • Drive

    Pvt Double

  • Garage

    Built-In, 2 spaces

  • Total Parking

    5

  • Family Room

    Y

  • Den

    Y

  • Exterior

    Brick

  • Fireplace

    Y

  • Roof

    Asphalt Shingle

  • Foundation

    Poured Concrete

  • Elevator

    N

  • Water View

    n/a

  • Laundry Level

    Main

  • Heat

    Forced Air

  • A/C

    Central Air

  • Water

    Municipal

  • Water Supply

    n/a

  • Sewers

    Sewers

  • Central Vac

    Y

  • Family

    5.52 x 4.08 ft Main level

    Hardwood Floor

  • Living

    4.12 x 6.55 ft Main level

    Combined W/Dining, hardwood floor

  • Dining

    3.96 x 6.55 ft Main level

    Combined W/Living, hardwood floor

  • Kitchen

    3.51 x 7.8 ft Main level

    Combined W/Br

  • Breakfast

    3.51 x 3.66 ft Main level

    Combined W/Kitchen, O/Looks Backyard, Sliding Doors

  • Laundry

    3.48 x 1.68 ft Main level

    Sunken Room

  • Foyer

    1.52 x 1.52 ft Main level

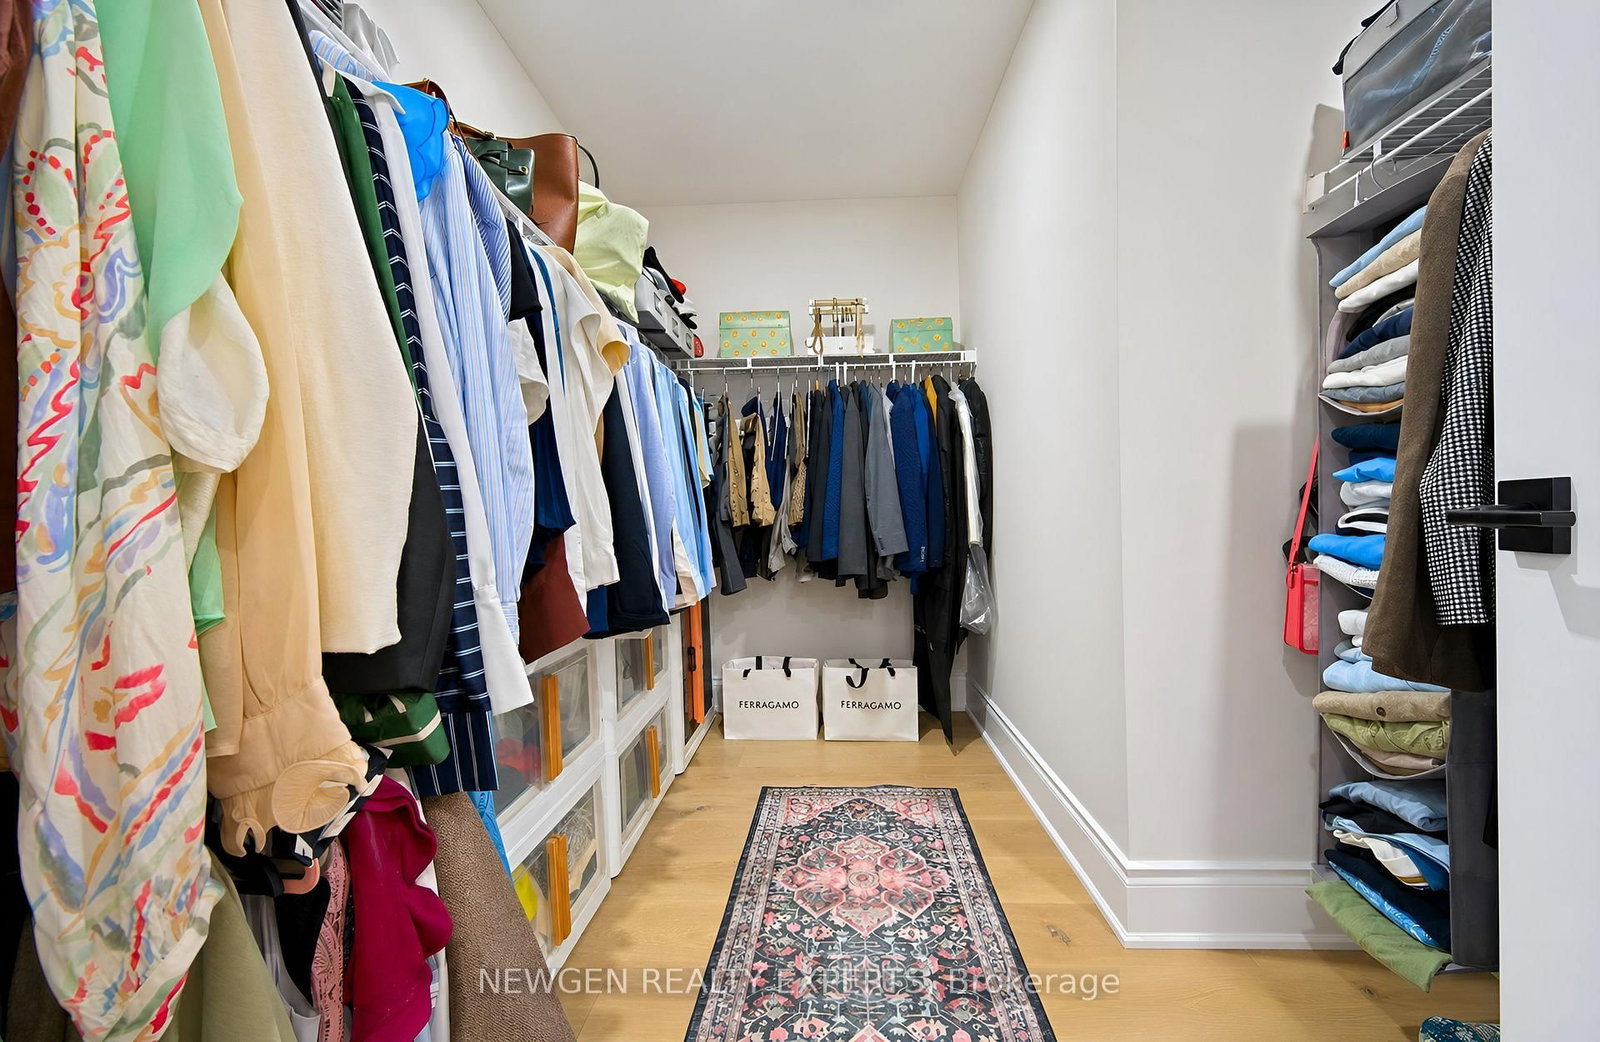
  • Primary

    6.07 x 5.49 ft 2nd level

    5 Pc Ensuite, O/Looks Backyard, hardwood floor

  • 2nd Br

    3.72 x 5.82 ft 2nd level

    3 Pc Ensuite, O/Looks Frontyard, hardwood floor

  • 3rd Br

    4.12 x 3.96 ft 2nd level

    Closet, hardwood floor, Pot Lights

  • 4th Br

    3.05 x 3.29 ft 2nd level

    Closet, hardwood floor, Pot Lights

  • MLS #

    W13756226

  • Sq. Ft

    3000-3500

  • Sq. Ft. Source

    MLS

  • Lot Irregularities

    n/a

  • Year Built

    0-5

  • Pool

    None

  • Drive

    Pvt Double

  • Garage

    Built-In, 2 spaces

  • Total Parking

    5

  • Family Room

    Y

  • Den

    Y

  • Exterior

    Brick

  • Fireplace

    Y

  • Roof

    Asphalt Shingle

  • Foundation

    Poured Concrete

  • Elevator

    N

  • Water View

    n/a

  • Laundry Level

    Main

  • Heat

    Forced Air

  • A/C

    Central Air

  • Water

    Municipal

  • Water Supply

    n/a

  • Sewers

    Sewers

  • Central Vac

    Y

  • Family

    5.52 x 4.08 ft Main level

    Hardwood Floor

  • Living

    4.12 x 6.55 ft Main level

    Combined W/Dining, hardwood floor

  • Dining

    3.96 x 6.55 ft Main level

    Combined W/Living, hardwood floor

  • Kitchen

    3.51 x 7.8 ft Main level

    Combined W/Br

  • Breakfast

    3.51 x 3.66 ft Main level

    Combined W/Kitchen, O/Looks Backyard, Sliding Doors

  • Laundry

    3.48 x 1.68 ft Main level

    Sunken Room

  • Foyer

    1.52 x 1.52 ft Main level

  • Primary

    6.07 x 5.49 ft 2nd level

    5 Pc Ensuite, O/Looks Backyard, hardwood floor

  • 2nd Br

    3.72 x 5.82 ft 2nd level

    3 Pc Ensuite, O/Looks Frontyard, hardwood floor

  • 3rd Br

    4.12 x 3.96 ft 2nd level

    Closet, hardwood floor, Pot Lights

  • 4th Br

    3.05 x 3.29 ft 2nd level

    Closet, hardwood floor, Pot Lights

Thinking of Selling?

Find Out Your Home’s Value in Today’s Market!

No Email or Signup is required to view your home estimate.

estimate your home value

Contact Manoj Kukreja

Sales Representative,
Century 21 People’s Choice Realty Inc.,
Brokerage
(647) 576 - 2100

Manoj profile avatar

Inventory Graph

10 9 8 7 6 5 4 3 2 1 0 4 Months of inventory SELLER'S Market BALANCED Market BUYER'S Market

Mortgage Calculator

This data is for informational purposes only.

Mortgage Payment per month

Principal Amount

Interest

Total Payable

Amortization

Amortization

Closing Cost Calculator

This data is for informational purposes only.

Closing Cost Total for this property

Total Cash flow for purchasing this property

Down Payment(%)*
Additional information

Provincial Land Transfer Tax

Ontario Land Transfer Tax Rebate

Toronto Land Transfer Tax

Toronto Land Transfer Tax Rebate

PST on CMHC Insurance Premium

Lawyer Fees

$2,825

Government Registration Fee's

$164

Title Insurance

Closing Cost Total

Total Cash flow for purchasing this property

Provincial Land Transfer Tax

Ontario Land Transfer Tax Rebate

Toronto Land Transfer Tax

Toronto Land Transfer Tax Rebate

PST on CMHC Insurance Premium

Lawyer Fees

$2,825

Government Registarion Fee's

$164

Title Insurance

Down Payment(%)*

* A down payment of less than 20% is permitted only for first-time home buyers purchasing their principal residence. The minimum down payment required is 5% for the portion of the purchase price up to $500,000, and 10% for the portion between $500,000 and $1,500,000. For properties priced over $1,500,000, a minimum down payment of 20% is required.

Thinking of Selling?

Find Out Your Home’s Value in Today’s Market!

No Email or Signup is required to view your home estimate.

estimate your home value

Contact Manoj Kukreja

Sales Representative, Century 21 People’s Choice Realty Inc., Brokerage
(647) 576 - 2100

Manoj profile avatar

Recent Sold Listings in Georgetown, Halton Hills

Popular Cities